Labels

Monday, August 30, 2010

Abdulla Aneel 109071206

1.Embrace of the future


Description: The PETRONAS towers, KLCC, taken on 16th August 2010

Explanation: The twin towers are made of stainless steel and are very massive. It is 1482 feet high. It contains glass windows of 32000. It is made up of symmetric and geometric lines. There is a sky bridge connecting the two towers. The PETRONAS Towers succeed at acknowledging Malaysia’s past and future, embracing the country’s heritage while proclaiming its modernization.

2. Freezing of the Past


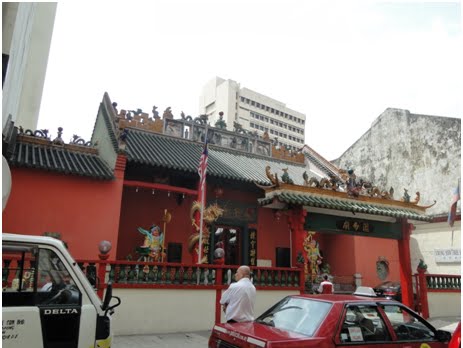
Description: The Chinese Temple, Near Central Market, taken on 16th August 2010

Explanation: Temples symbolize the long history and rich culture of China, and are regarded as valuable art treasures. The temple contains pyramidal roof tops and is also decorated. They use the dragon for decorations mainly. Chinese temples are well kept cultural artifacts of every dynasty. And temple culture has influenced every aspect of Chinese people's life such as painting, calligraphy, music, sculpture, architecture, temple fairs, folk-customs and many others.

3.Transition between the Past and the Present


Description: The Dayabumi Complex Building, KL, taken on 16th August 2010

Explanation: The Dayabumi Complex is one of the first buildings to boast a Malaysian style architecture. The 35-storey Dayabumi is 157 meters high. At the time of its completion, it was regarded as the most expensive building ever built in Malaysia. The gleaming white structure incorporates Arabic elements into the modern high-rise architecture, helping it to blend with the surrounding Moorish and Byzantine architecture. Dayabumi Complex houses government offices, a shopping arcade and has an annex that houses the General Post Office.

4.Cultural Crossroads


Description: Central Market , KL, taken on 16th August 2010.

Explanation: Built in 1888 by the British who ruled Malaya at that time, the Art Deco building used to house a wet market for Kuala Lumpur citizens and tin miners. Further expansions were made in 1889, 1895, 1920 and 1921. By 1933, the expansions to the warehouse would result in its current size today. Declared as a Heritage Site, it is now considered by many to be the best place in town to experience Malaysian culture, art and craft.

5. Collapsing Identity


Description: The Chinese Shops, KL, taken on 16th August 2010.

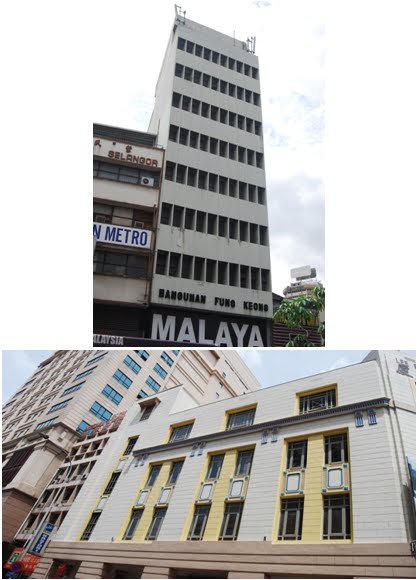
Explanation: These shops are built by the Chinese when they traded between China and Malaysia. These shops contains narrow front so they will have to pay less tax to the government. Although front is narrow the back side is extended. As it go towards back side privacy increases. So it is no shop at the back. It is a private home behind the shop.

Atena Rajaei

1.Embrace of the future


I choose this photo because these buildings are in place called KLCC. The KLCC is a new place with a long buildings that they are symbols of embraced of future. Maybe in near future we will see that in all of the Malaysia. The shape these buildings are cube, cylinder and etc.The colour of new building usually are white, black, grey and brown with a lot of windows and levels. The roofs of these buildings are flat. There are in that special design for making buildings. This building has high technology.

2. Freezing of the Past


I choose this photo because this building is in place called Central Market. In that place there are many old buildings. This building has big windows with different colour of house .around that have special and prominent design. The door of windows making from wood and have wood balustrade. The roof of this building is gable roof with a small circle window under the roof. The view that has special and old design. This building has column that are on the wall and have old design.
This building has several colours such as blue, brown and white. The wall of this building is chalky wall. I choose this photo because I think it has many difficult designs with other building.

3.Transition between the Past and the Present


In this picture we can see the part of past in the present time. They are long window with material of mental. The view of this building is chalky walls and a lot of column that it gives special beauty to building. The colour of this building is pink and white. We can see a lot of different between present and past in these buildings.

4.Cultural Crossroads


In my opinion we can see multi cultural in this building .It has new structure and old structure together. In sight of this building has small square with traditional design that show cultural crossroad but it is tall tower with several floor .The colour of this building including white , gray ,and black . In contrast in old building use of different colour for instance orange, red, yellow and etc. For sight of this building more use of stone, glass, steal and mental. This building has high technology and use in that from today method. The shape of that is like cylinder.

5. Collapsing Identity


I choose this building because don’t have any things from past. In the past, building s were one or two floors but now, in the new buildings there are many floors with a lot of windows. In this building we can see different material such as stone, steal, glass, mental and so on, but in old building used of wood, chalk and etc.
People choose these buildings for life because of are comfortable and modern for living, people like to use that.

Syamila Kamal

1.Embrace of the future


THE MODERNITY CAN BE SEEN THROUGH THIS BUILDING. THE ARCHITHECTURE AND URBAN DESIGN OF THE BUILDING AS SIGNS OF TRANSFORMATION. WITH ITS SKYBRIDGE CONNECTING THE TWIN TOWERS AT THE 41st AND 42nd FLOORS,PETRONAS TOWERS WOULD BE IN THE IMAGERY OF THE OFFICIAL BROCHURES .

2. Freezing of the Past


THE BUILDING WAS A VICTORIAN ARCHITECTURE.IT IS LOOKS ALIKE GRECIAN-SPANISH STRUCTURE.PRIOR TO SECOND WORLD WAR MANY SHOP HOUSE A BUILT IN THE OLD CITY CENTRE.THIS SHOP HOUSE DREW INSPIRATION FROM STRAITS CHIENES AND EUROPEAN TRADITIONS.THE WINDOWS EXACTLY LOOKS ALIKE MALAYSIAN CULTURE.

3.Transition between the Past and the Present


FROM THE PICTURE WE CAN SEE THAT THE OLD MALAYSIAN DESIGN OF THE BUILDING. THE EXISTING WINDOWS ARE COMBINATION OF BOTH OLD AND NEW ARCHITECTURE DESIGN.THE BUILDING ITS MADE FROM CONCRETE.THE ROOF DESIGN SYOMBLISE OLD MALAYSIAN ARCHITECTURE.

4.Cultural Crossroads


THE CENTRAL MARKET IT’S AN OLD BUILDING BUILT IN 1880.THE BUILDING ITS SELF REPRESENTS OLD MALAYSIAN ARCHITECTURE AND INSIDE THE MARKET,YOU WILL FIND OLD ARTIFACTS REPRESENTING OLD CULTURER DESIGNS.

5. Collapsing Identity


THE OLD BUILDING HAS LOST SOME OF ITS IDENTITY THIS IS BY,BUILDING A MODERN BUILDING BESIDE THE OLD BUILDING THUS,LOOSING HALF OF ITS IDENTITY.THIS CAN BE SEEN BY THE USE OF DIFFERENT MATERIAL AND ARCHITECTURE DESIGN.THE MODERN BUILDING ITS BIGGER THAN THE OLD BUILDING.

Ibrahim Labeed Abdul Wahhab 109070765

1.Embrace of the future


DESCRIPTION: Petronas twin towers, Kuala Lampur 9th August 2010

EXPLANATION: Petronas twin towers of Kula Lapmpur describes the theme “embrace of the future” due to the usage of new methods in building of the mega structure. The building is built in one of the deepest foundation using a lot of concrete and steel. The towers resemble the Islamic architecture in Malaysia.

2. Freezing of the Past


DESCRIPTION: Chinese Temple 9th August 2010

EXPLANATION: The Chinese temples best describes the theme “freezing of the past”. It is because of the usage of the colourful detailing and usage of the colour red which symbolises the culture of the Chinese people. The most important feature of this temple is the roof. It is decorated by using different designs like dragons which is very important feature in Chinese culture.

3.Transition between the Past and the Present


DESCRIPTION: Suria KLCC 9th August 2010

EXPLANATION: The shopping complex is a great representation of “transition between past and present”. It is because it contains features that were used in the early Malaysian architecture. For example, lot of openings, roofs which gives shades outside, and dark interior.

4.Cultural Crossroads


DESCRIPTION: Shop Houses (kongsi)near central market 9th August 2010

EXPLANATION: Some of the shop houses near the central market can be considered as “cultural cross roads”. These shop houses are influenced by the Chinese living in Malaysia. Since the Chinese first came to Malaysia due to the trade routes, the ground floor of the houses (front) were used as shops. These houses are very narrow in width and long in length. It also has a mixture of western influence in the design of the buildings.

5. Collapsing Identity


DESCRIPTION: KFC near central market 9th August 2010

EXPLANATION: I chose KFC for the theme “collapsing of identity” because the main structure is a perfect example of the Chinese Malaysian architecture and in the present days it has being modified in such a way that the purpose of each part of the building has being lost. Earlier days the inner parts of the structure is a private area for the people living there.

Sana Abdullah Mubarik Al Hadi

1.Embrace of the future


Description: This building is showing how Malaysia entered the modern architecture and began to build new kinds of architecture styles and how Malaysia embraced new and developed kinds of buildings...

2. Freezing of the Past


Description: this buildings decoration is showing how the past architecture does was and this piece of art hasn't interrupted any modern design...

3.Transition between the Past and the Present


Description: this kind of architecture style is from the past but even today lots of houses we can see that has this kind of style...

4.Cultural Crossroads


Description: this building is showing the pure culture of china and them believe and its roof which is made as Malaysian architecture so here we can see tow culture crossroad...

5. Collapsing Identity


Description: this step in Indian temple is a kind of a modern type of step so it's not matching the thought of culture art of this building so it's looking collapsing of identity...

Aida Meuthia Setiawan 109022100

1.Embrace of the future


Description: Tall buildings, a neighbourhood of skyscrapers. Various shapes. Glass and steel materials.
The modern architecture of Kuala Lumpur has a huge difference than the traditional architecture. It has expanded from the height perspective mostly and design. Most of the buildings have more than 10 stories. The design is more futuristic, built in steel and huge glass windows and there is less use of brick. The forms and shape of each building are different from one another. The buildings are not as colourful as the traditional architecture.

2. Freezing of the Past


Description: detailed engravings influenced by the western. Shallow building, 2 stories high. Colourful painted. Pedestrian passageway. Now are mostly shops.
There is plenty of traditional architecture in Central Market. Though probably not as much as a few years back but there are still some. Then it was shops that sell rice, cocoa, etc. But now they’re still shops though the items they sell are modern clothes, pharmacies, restaurants. Most of these buildings are constructed side by side to each other. Every building is only 2 stories high. Around the windows have detailed engravings influenced by the old western culture. The buildings are painted with bright and various colours. There is a passageway for pedestrians to protect them from the sunlight and rain.

3.Transition between the Past and the Present


Description: Less colourful. No more engravings. Modern windows.
The location is a little bit further from the Central Market. But here, most of the buildings are more subtle, because it has developed from the traditional design on to a more modern design. The paint colours are toned down, so most of them are white, beige, or very light pink. As you can see, the engravings around the windows aren’t there anymore so it shows the progress of the transition. But still there are characteristics of the past as well, the building is still no more than 2 stories and there is still a passageway for the pedestrians.

4.Cultural Crossroads


Description: transformation from traditional to modern. Tall buildings, possibly more than 5 stories, no less than 10. Lots of windows. Wider construction. A little bit engravings. No as colourful.

The buildings are a bridge between the modern and traditional. Even though the buildings have grown higher, there are still some traditional characteristics. For example, there are still a little bit of engravings and with a splash of bright colours on them. But most of the building’s bright colours have been changed to white or beige. Big glass windows are constructed, and the materials has mixed with steel.

5. Collapsing Identity


Description: Not clear in what era the design is. More than 2 stories. Mixed colours.

Basically the design is a mix of traditional and a splash of modern but is not very clear. They have more than 2 stories but the bottom level is still traditional. There is a crash between the bright colours and pastel colours.

Ng Sze Ying 108021255

1.Embrace of the future


In the modern society, new emergent technologies and materials have significantly affected our community. It allows the possibilities for the construction of new and more complex landmark building such as the PETRONAS Twin Towers connected with a sky bridge. It consists of 88 floors that built mainly by reinforced concrete, with steel and glass facade designed based on simple Islamic geometric forms. Advance technologies have proved to be essential across all fields and should be further investigate in the coming future.

2. Freezing of the Past


The passive design features on the surface of Dayabumi and the Post Office Headquarter have the ability to control and channel natural sunlight as well as ventilation that offers pleasant ambient into the internal spaces. However, this method has decreased gradually as a result of being considered as not an important principle since active design such as artificial lighting or air-conditioning is now available to assist in operate building services. As the environment issues has become a fundamental concern for all populations, passive design is therefore plays an important roles in shaping our future world.

3.Transition between the Past and the Present


Kuala Lumpur Performing Art Centre (KLPAC) is reclaimed and refurbished from an old railway building in Sentul West. Besides, the preserved brick used on the old part, while both steel and glass applied to the new part of the building are recognisable and distinctive shows the transition between the past and the present in material expressions. Other than that, the preserved brick on the old part giving a sense of enclosure compare to the new parts built by steel and glass which offer a more open and transparent building appearance.

4.Cultural Crossroads


The photo above shows the shop houses in Petaling Street. Petaling Street was previously occupied by the Chinese but as time goes by, other races such as Malays and Indians alsodwell and does their business in this area. Traditionally, shop houses were plastered off-white colour. Later on when renovation take place, owner tends to paint the colour they favour. For example, the shop house designs by china style but with adding some texture in western or Malay texture. All the facade of shop houses is different as the ornamentation obtains inspiration from different races, such as Malay, Chinese and even European traditions.

5. Collapsing Identity


The Merana City Bank is form by simple geometric shape, with flat roof and it is symmetrical. Modern materials such as concrete, glass and steel are used to construct this building. There is no ornamentation on the facade and the windows are of ribbon windows. The identity of Malaysia is somehow lost in this building as it is of international style and seems it can be place in anywhere in the world.